
How It Works
How Loft Stilts Create a Safe Raised Loft Floor
The physics is simple: your insulation needs its full depth to work, and your storage needs a solid floor. LoftStilt gives you both.

The Problem With Boarding Straight Onto Joists
UK ceiling joists are typically 100–150mm deep, but current guidance calls for at least 270mm of loft insulation. That means your insulation stands well proud of the joists — and boarding over it causes three serious problems:
Squashed insulation
Compressing 270mm insulation down to joist height (100–150mm) can cut its thermal performance by up to 50%, pushing heating bills up.
Condensation and damp
Boarding sealed directly over insulation traps warm moist air. Condensation forms, insulation gets damp, and mould can follow.
Weak, bouncy floors
Thin plastic loft legs and improvised platforms flex under load, crack boards, and can even damage the ceiling below.
The LoftStilt Solution
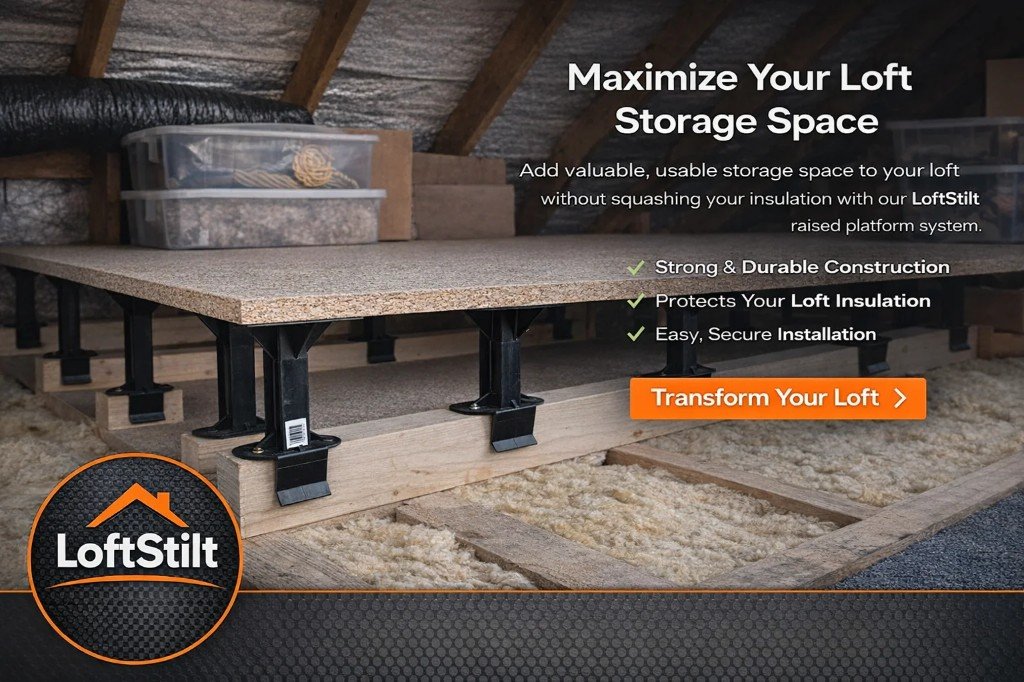
LoftStilt raises the entire loft floor structure above the insulation on rigid, load-rated stilts:
- 1
Stilts fix to joists
Each LoftStilt screws to the top of a ceiling joist, spreading load through a wide base.
- 2
Battens bridge the stilts
Timber battens fix across the stilt heads, forming a level sub-frame floating above the insulation.
- 3
Boards complete the floor
Loft boards screw to the battens, giving a flat, strong storage deck with a ventilated air gap below.
Ready to See the Details?
Check the product specifications or follow the step-by-step installation guide.